

When your estimator
is overloaded,
we step in.

Architecture Forma analyzes your plans — PDF, DWG, or site photos — and delivers the exact quantities of materials, surfaces, and volumes. Submit on time without ever sacrificing accuracy.
Quantity takeoffs successfully delivered
Priority delivery for all subscribers
RBQ & CCQ compliant — we calculate, you set the margins.
Your estimation
team,
on demand.
delivered
During tender season, your in-house estimator gets buried under plans — and every day of delay can cost you a contract.
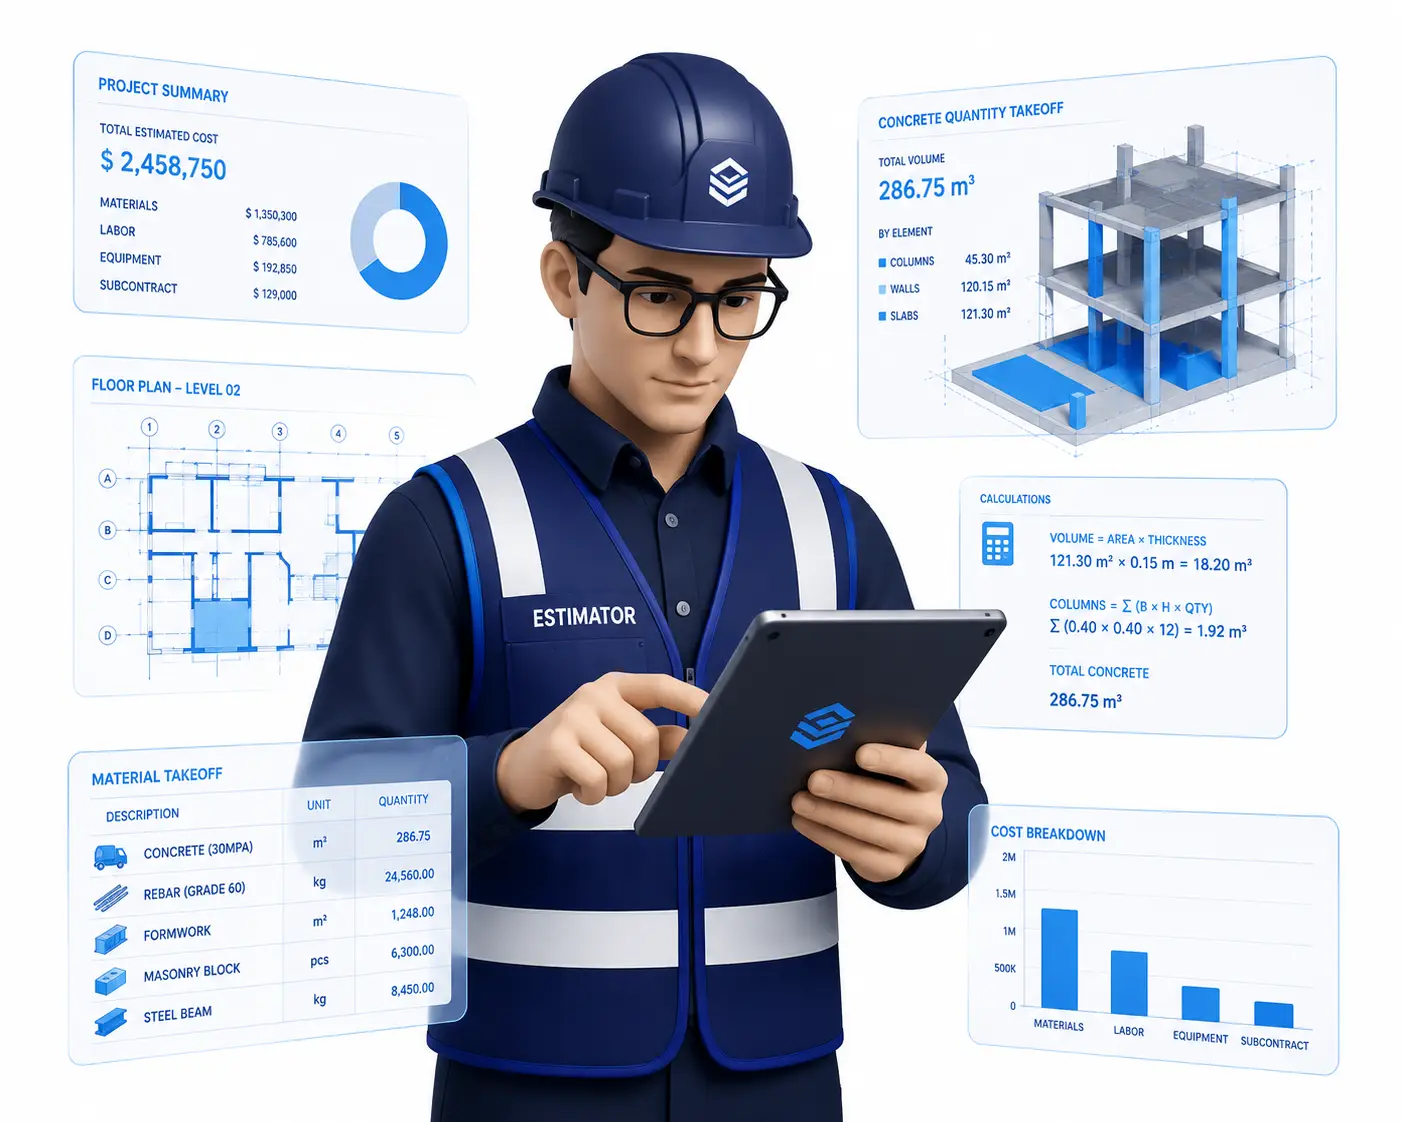
Architecture Forma integrates with your team like an additional estimation department — ready to absorb the overflow with no hiring or training required.
We read your plans and calculate exact quantities — materials, surfaces, volumes — for every trade. Your bid. Our calculations.
- 01 PDF, DWG, or site photos — all formats accepted
- 02 Priority delivery within 24h for subscribers
- 03 RBQ & CCQ compliant — you set the margins
The precision your
bids deserve.
Without the hiring costs.
An approach built for Quebec contractors — speed, regulatory neutrality, and CCQ/RBQ expertise, brought together in a single outside partner.
Architecture Forma delivers raw, verified, ready-to-use data. You keep full control over your pricing, your margins, and your decisions.
Our role is limited strictly to the physical data. No interference, no opinion on your margin — just the numbers your bid needs.
-
Calculations That Meet Requirements
Results verified against your project owners' standards — defensible bids, plan by plan.
-
Zero Interference in Your Pricing
We deliver data — surfaces, volumes, materials. Not decisions. Your margins stay yours.
-
Built-In RBQ & CCQ Expertise
A team based in Quebec, with RBQ and CCQ standards mastered from the inside — not learned from the outside.

Our numbers speak. So do our clients.
Verified estimates, plan by plan — and contractors who bid with confidence from the very first file.
turnaround time
satisfaction rate
since opening
Testimonials
01 / 03Architecture Forma saved us during our worst bidding season. The numbers were accurate, delivered on time, and we didn't miss a single bid.
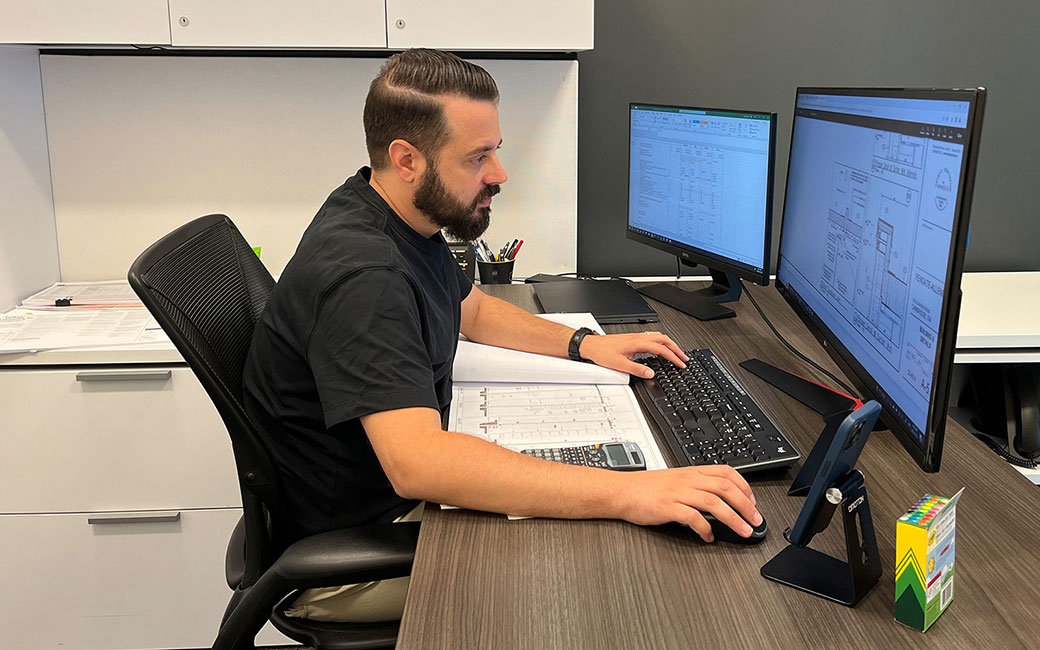
Illustrative examples — to be replaced with real client testimonials.
Ready to bid with precision?
Start your project